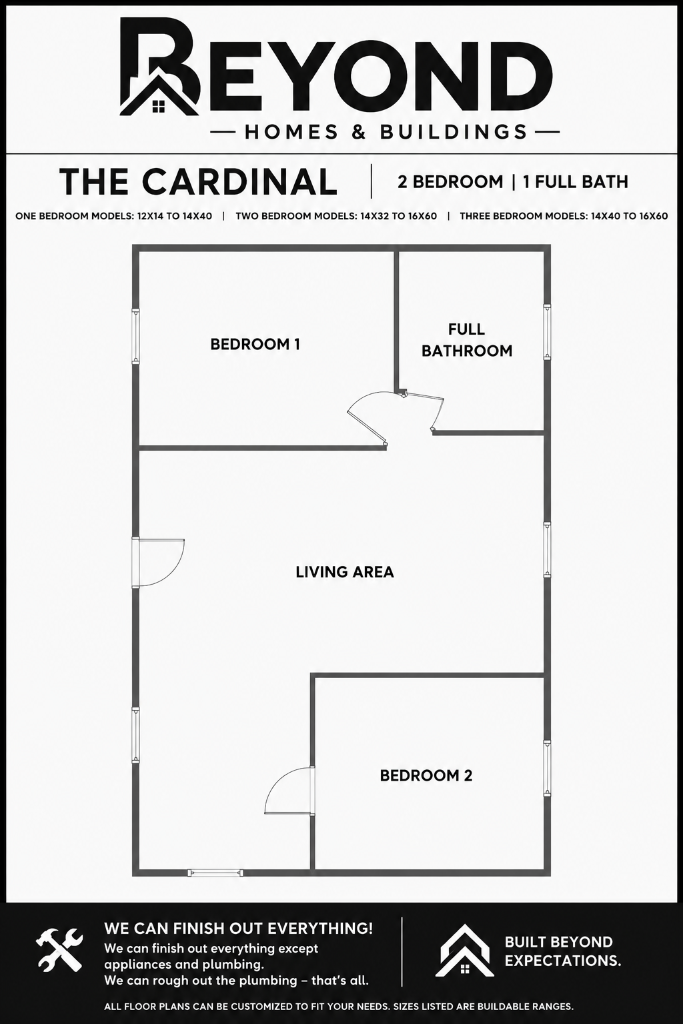
The Cardinal
2 Bedrooms | 1 Full Bathroom
2
1
0
No
14x32 to 16x60
Yes
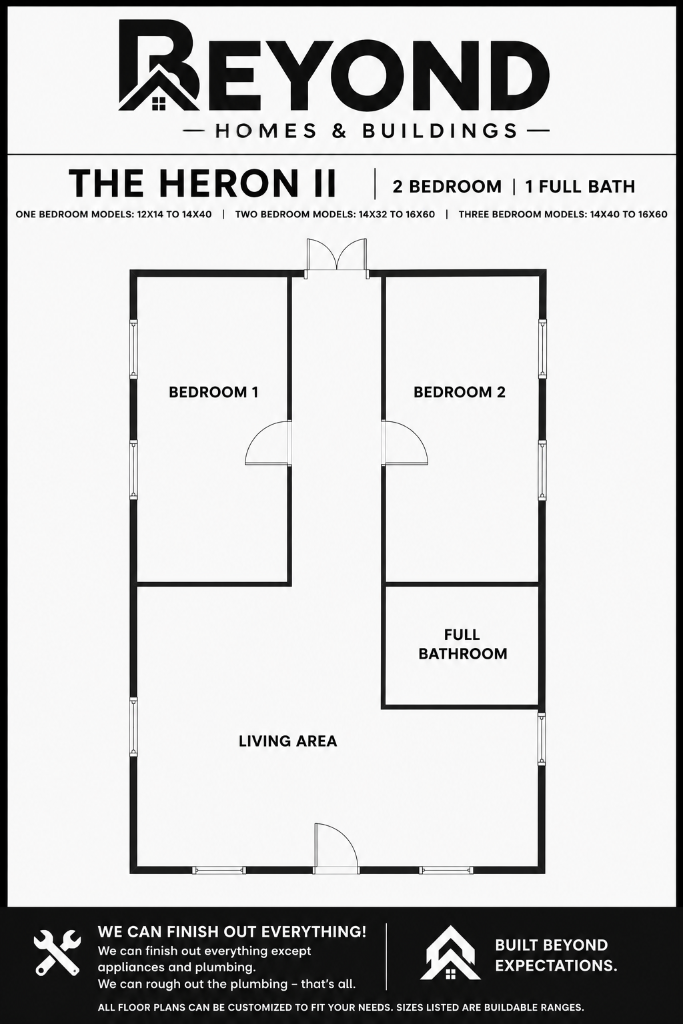
A well-designed two-bedroom layout with bedroom 1, bedroom 2, a full bathroom, and a central living area — a versatile plan for tiny homes and cabins.
This layout is a conceptual starting point and can be customized. Final dimensions, structural requirements, window placement, door placement, and room proportions may vary based on the selected building size, site requirements, applicable codes, and builder approval.
Available across select buildable sizes. Final dimensions and room proportions depend on the selected structure size.
Sizes Available
Select a size to explore this model or request pricing.
14′ Wide
16′ Wide
Request Pricing & Customization
Interested in the The Cardinal? Get pricing, explore customization, or ask about available buildings.
You May Also Like
View All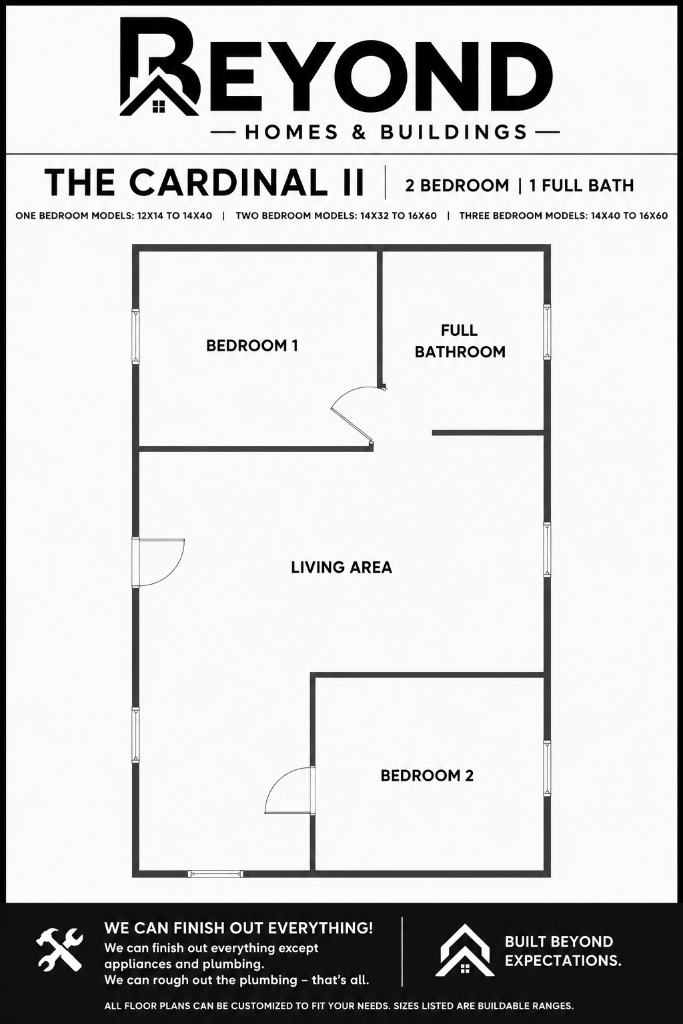
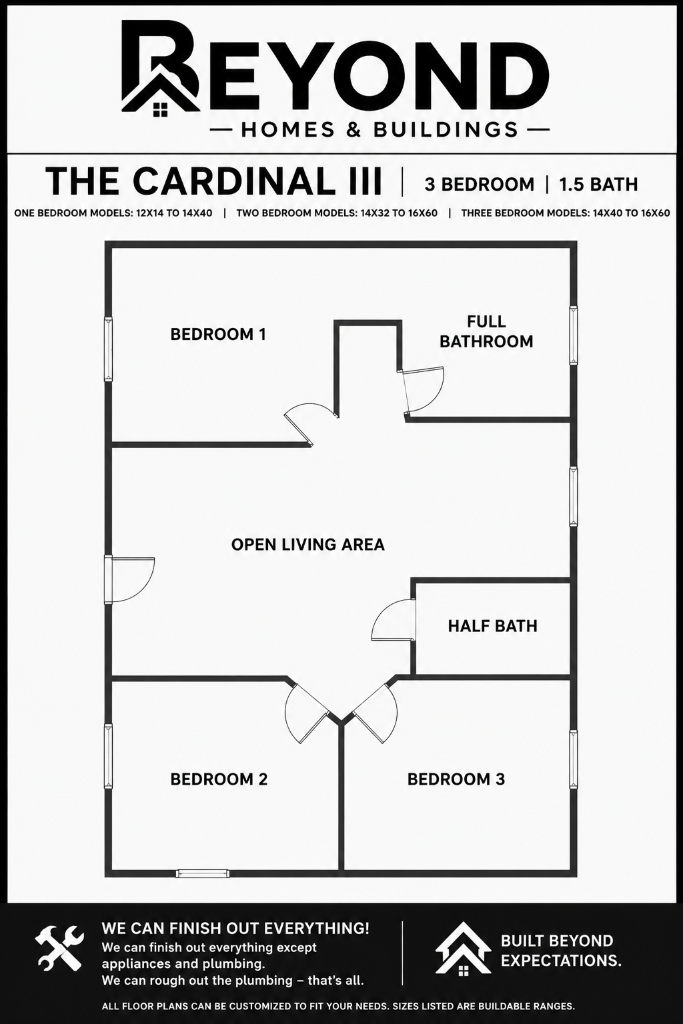
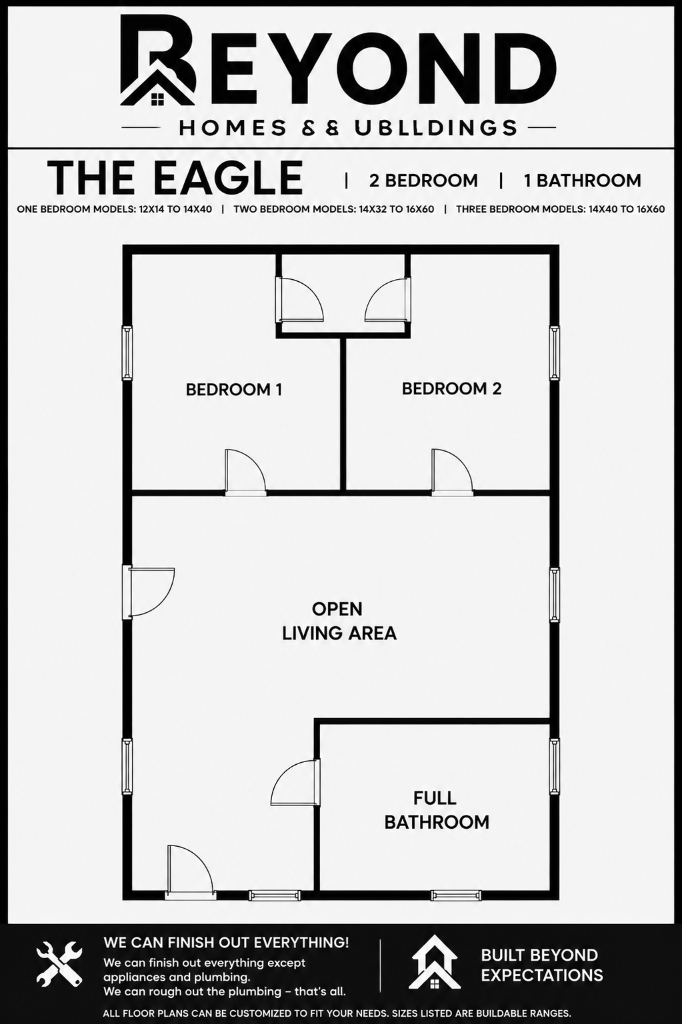
Potentially Compatible Structures
These in-stock buildings may support this layout. Compatibility must be confirmed with our team.

The Blue Onyx
16×52 · TINY HOME
Beyond Backyard & Homes — Alexandria — Alexandria, KY, Alexandria, KY
$8,638 DOWN | FROM $1,001.64/MO
No credit check · First payment in 30 days

The Oakmont Cabin
14×32 · TINY HOME
Beyond Backyard & Homes — Alexandria — Alexandria, KY, Alexandria, KY
$199 DOWN | FROM $603.03/MO
No credit check · First payment in 30 days

The Bourbon Trail
16×36 · TINY HOME
Beyond Backyard & Homes — Alexandria — Alexandria, KY, Alexandria, KY
$199 DOWN | FROM $580.3/MO
No credit check · First payment in 30 days