Floor Plans

Find the Layout.
Choose the Size. Make It Yours.

Explore 21 customizable floor plans across 9 model families. Choose a starting plan, select a building size, and customize every detail.

21+

Floor Plans

9

Model Families

1000s

Configurations

21 floor plans available
Most Popular
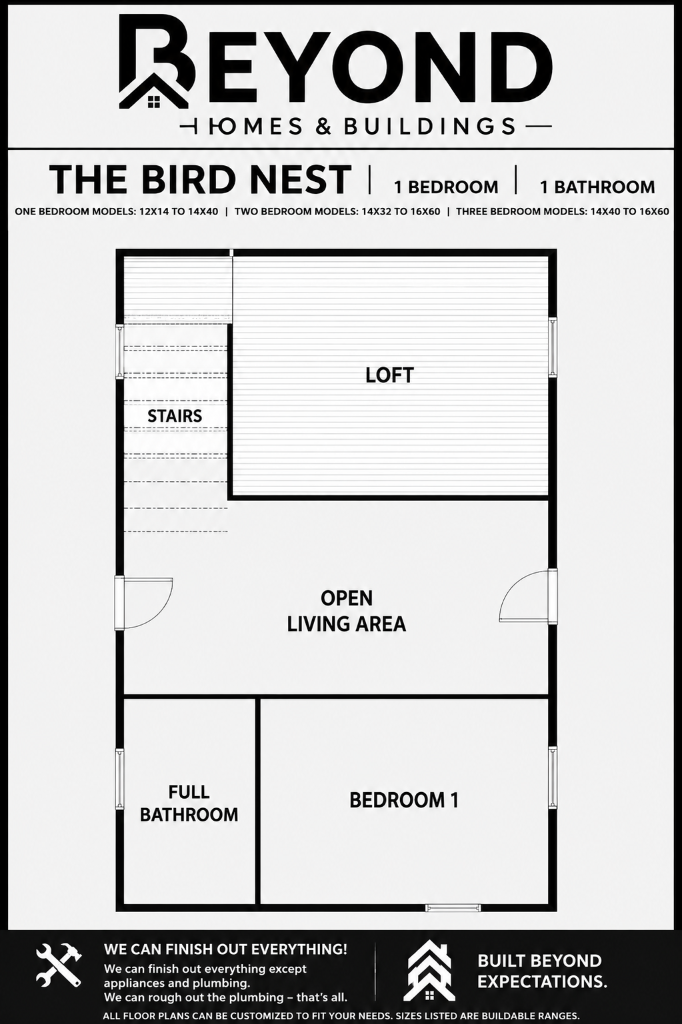
The Bird Nest floor plan — 1 bedroom, 1 bathroom with loft and open living area
Bird Nest Series

The Bird Nest

1 1 Loft
12x1612x2012x2412x2812x32+4
Most Popular
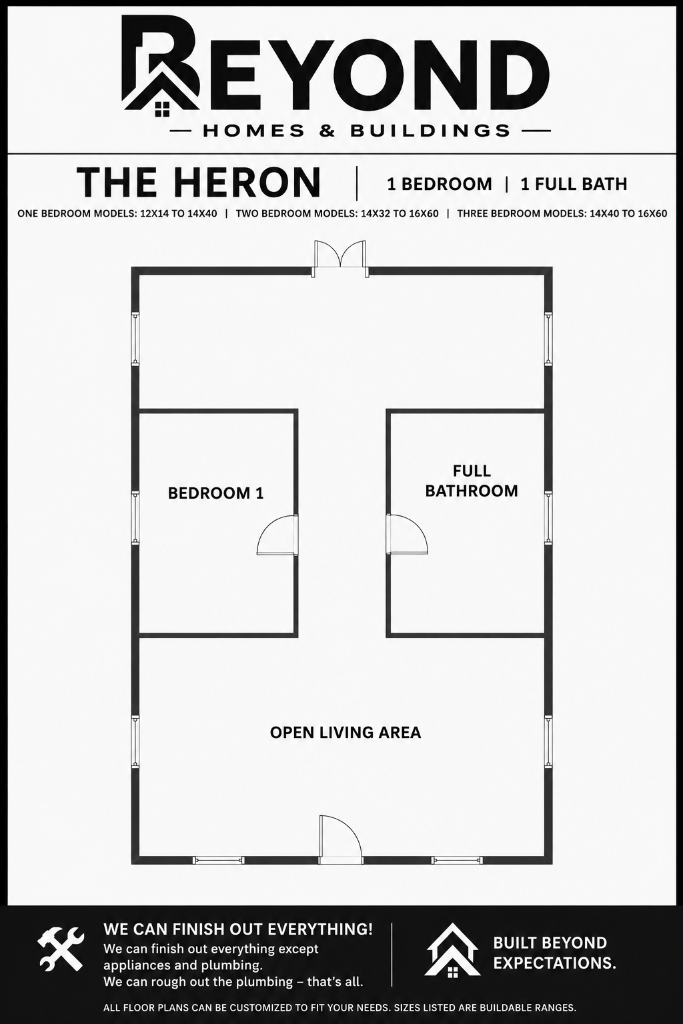
The Heron floor plan — 1 bedroom, 1 full bathroom tiny home layout
Heron Series

The Heron

1 1
12x1612x2012x2412x2812x32+4
Most Popular
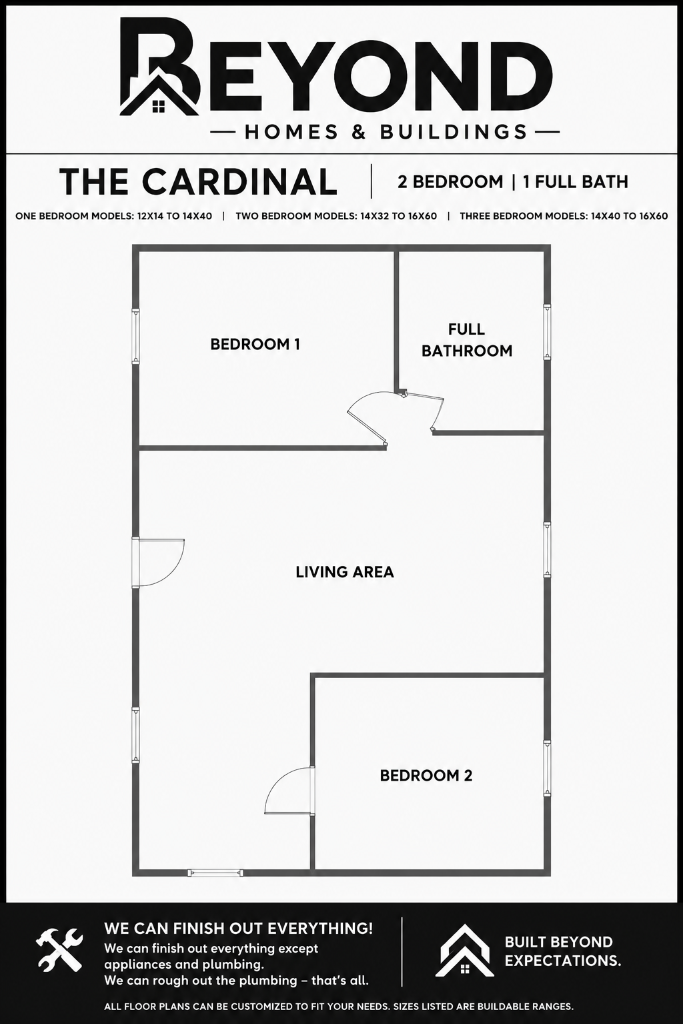
The Cardinal floor plan — 2 bedroom, 1 full bathroom tiny home layout
Cardinal Series

The Cardinal

2 1
14x3214x3614x4014x4414x48+6
Featured
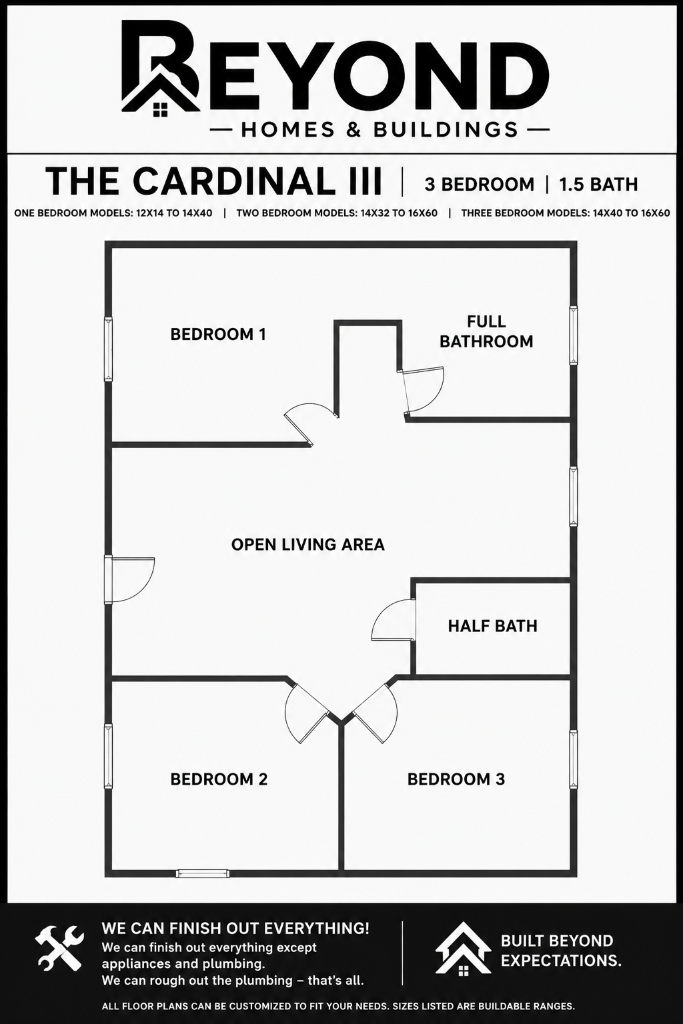
The Cardinal III floor plan — 3 bedroom, 1 full bathroom, 1 half bathroom tiny home layout
Cardinal Series

The Cardinal III

3 1+1½
14x4014x4414x4814x5216x44+4
Most Popular
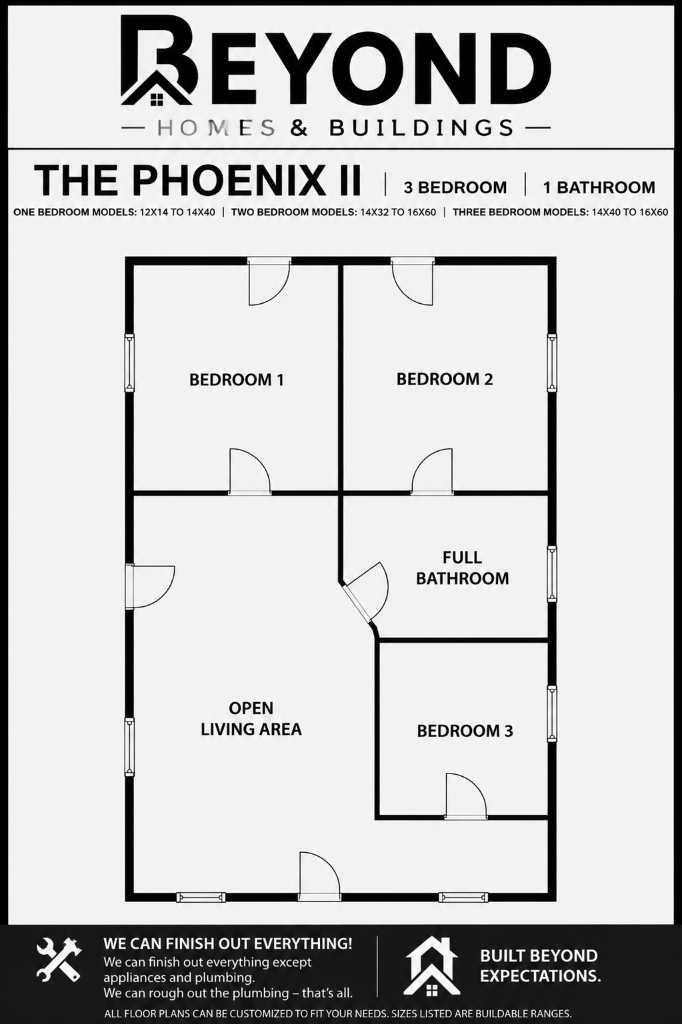
The Phoenix II floor plan — 3 bedroom, 1 bathroom with open living area
Phoenix Series

The Phoenix II

3 1
14x4014x4414x4814x5216x44+4
Trending
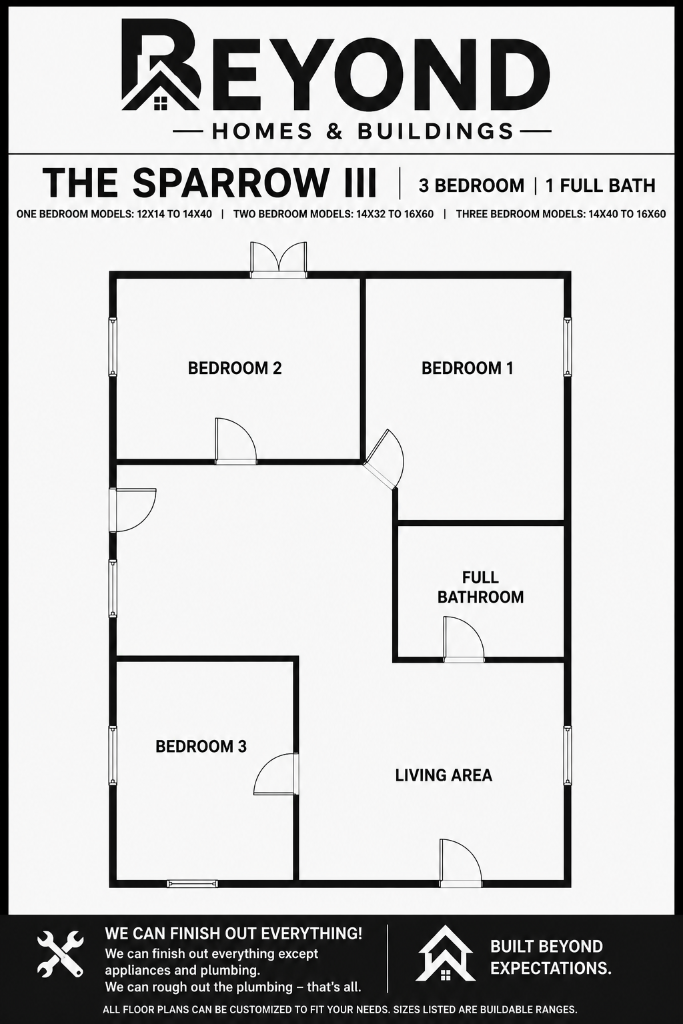
The Sparrow III floor plan — 3 bedroom, 1 full bathroom with living area
Sparrow Series

The Sparrow III

3 1
14x4014x4414x4814x5216x44+4
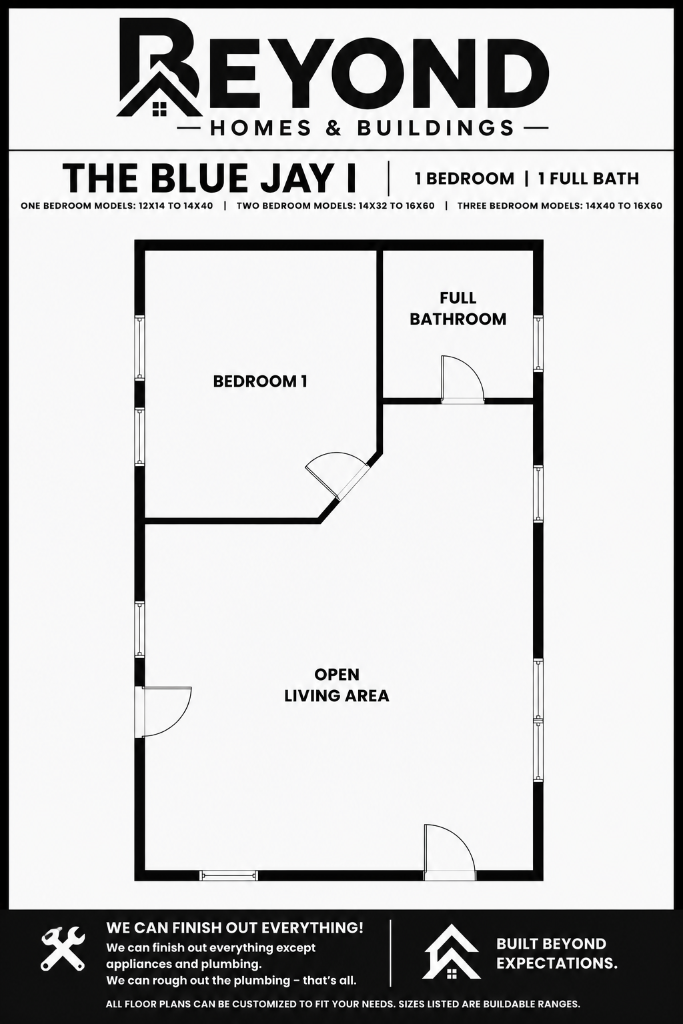
The Blue Jay I floor plan — 1 bedroom, 1 full bathroom with open living area
Blue Jay Series

The Blue Jay I

1 1
12x1612x2012x2412x2812x32+4
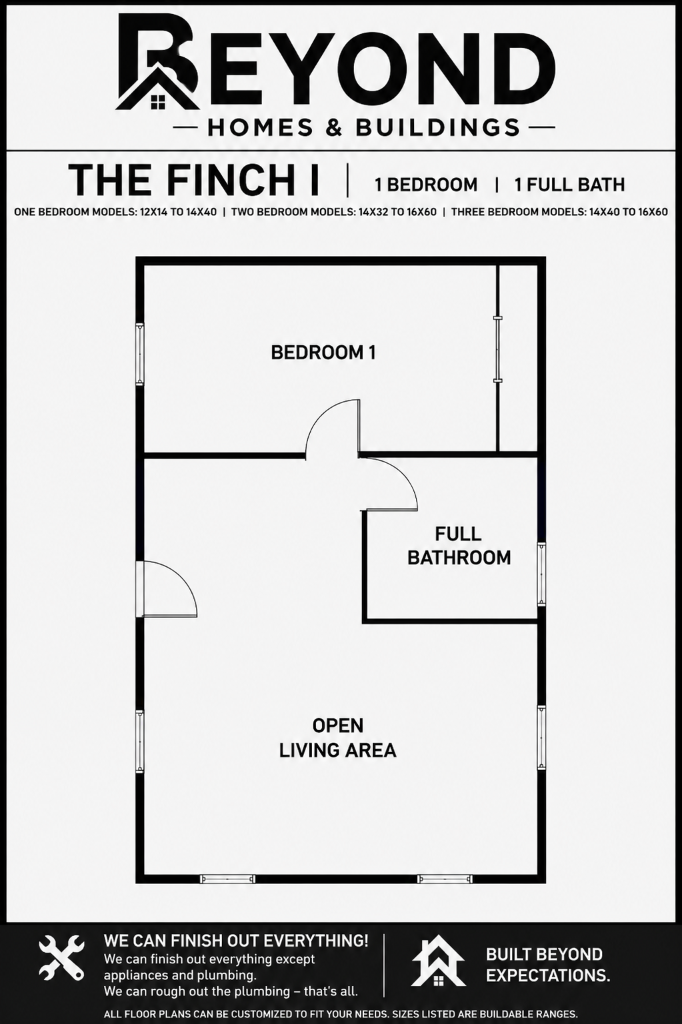
The Finch I floor plan — 1 bedroom, 1 full bathroom with open living area
Finch Series

The Finch I

1 1
12x1412x1612x2012x2412x28+5
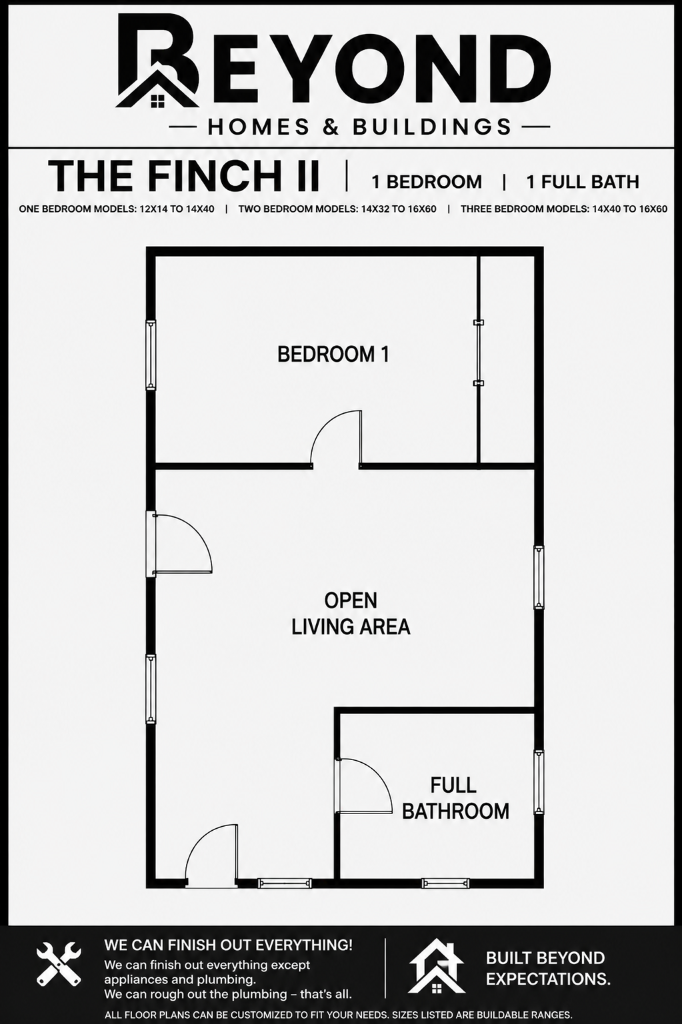
The Finch II floor plan — 1 bedroom, 1 full bathroom with open living area
Finch Series

The Finch II

1 1
12x1612x2012x2412x2812x32+4
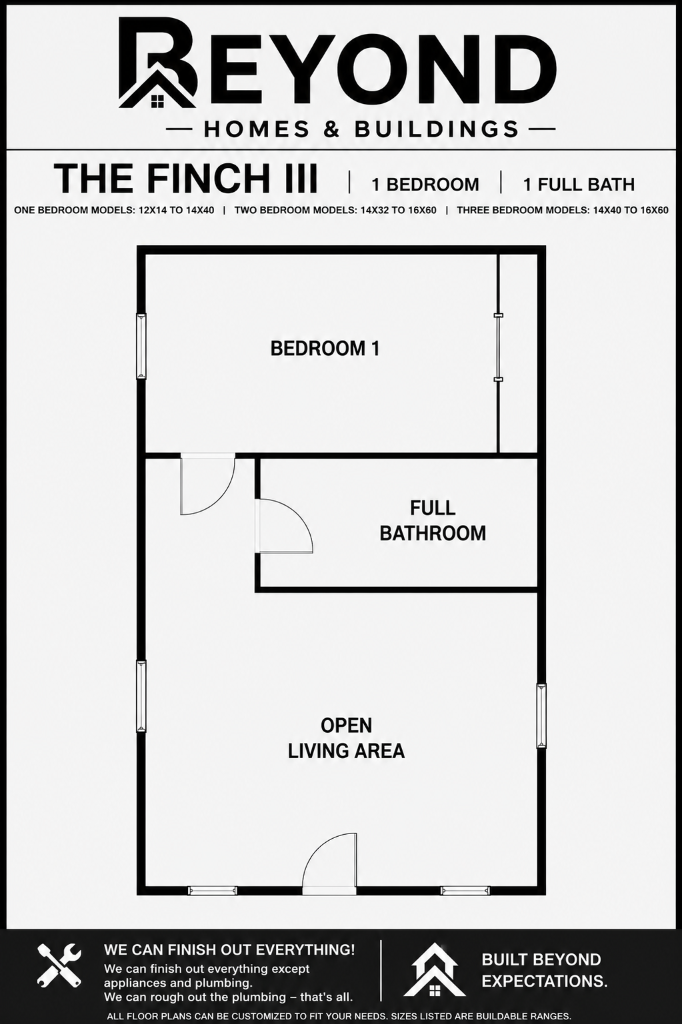
The Finch III floor plan — 1 bedroom, 1 full bathroom with open living area
Finch Series

The Finch III

1 1
12x1612x2012x2412x2812x32+4
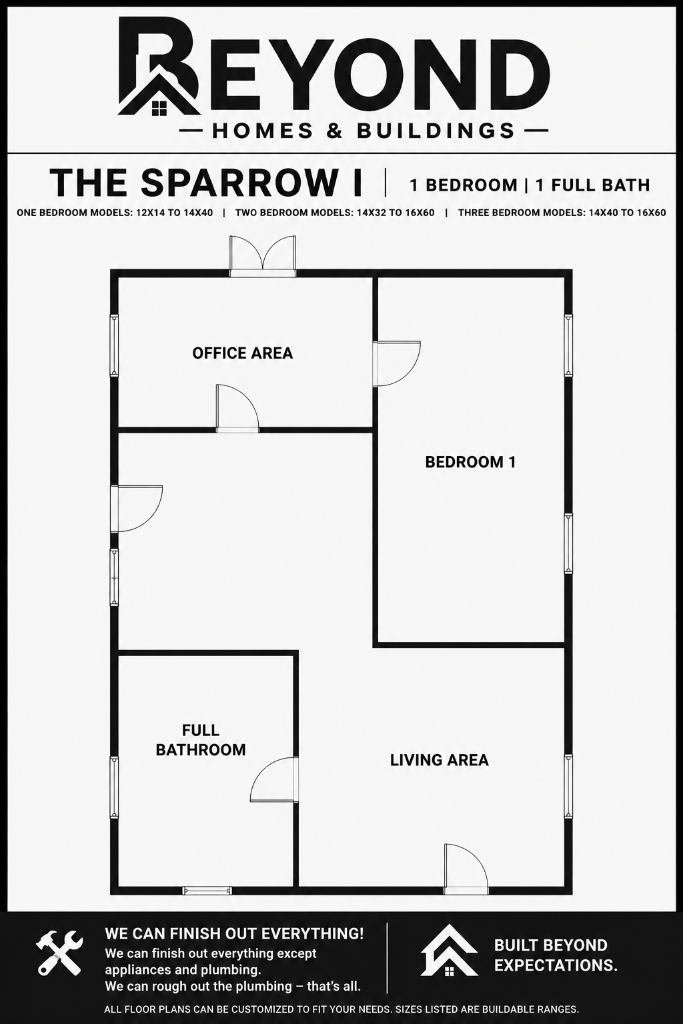
The Sparrow I floor plan — 1 bedroom, 1 full bathroom with office area and living area
Sparrow Series

The Sparrow I

1 1
12x1612x2012x2412x2812x32+4
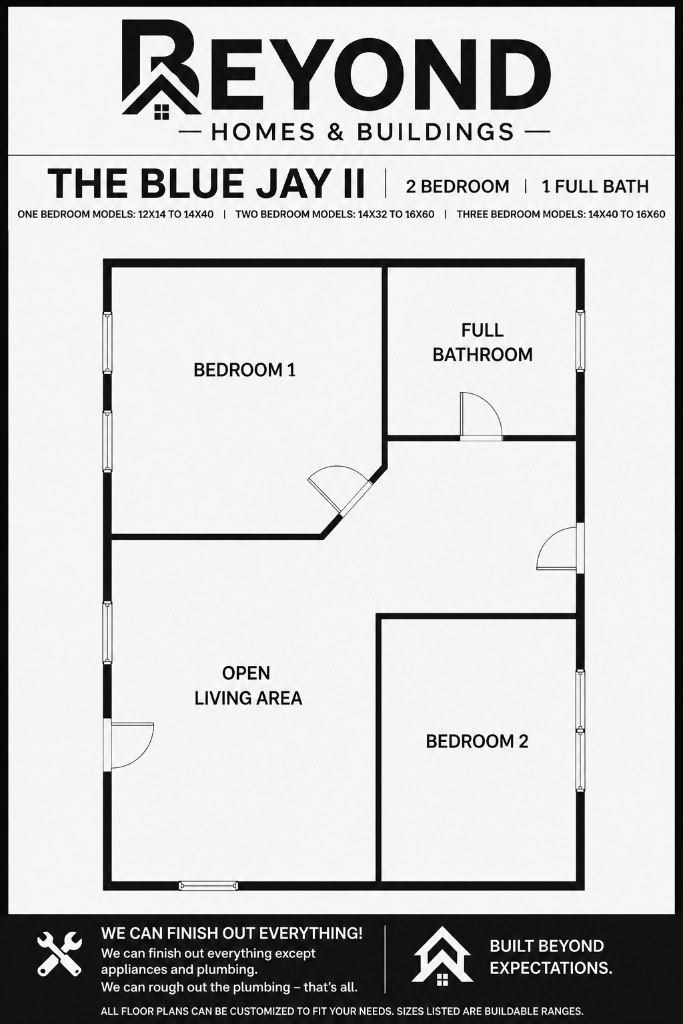
The Blue Jay II floor plan — 2 bedroom, 1 full bathroom with open living area
Blue Jay Series

The Blue Jay II

2 1
14x3214x3614x4014x4414x48+6
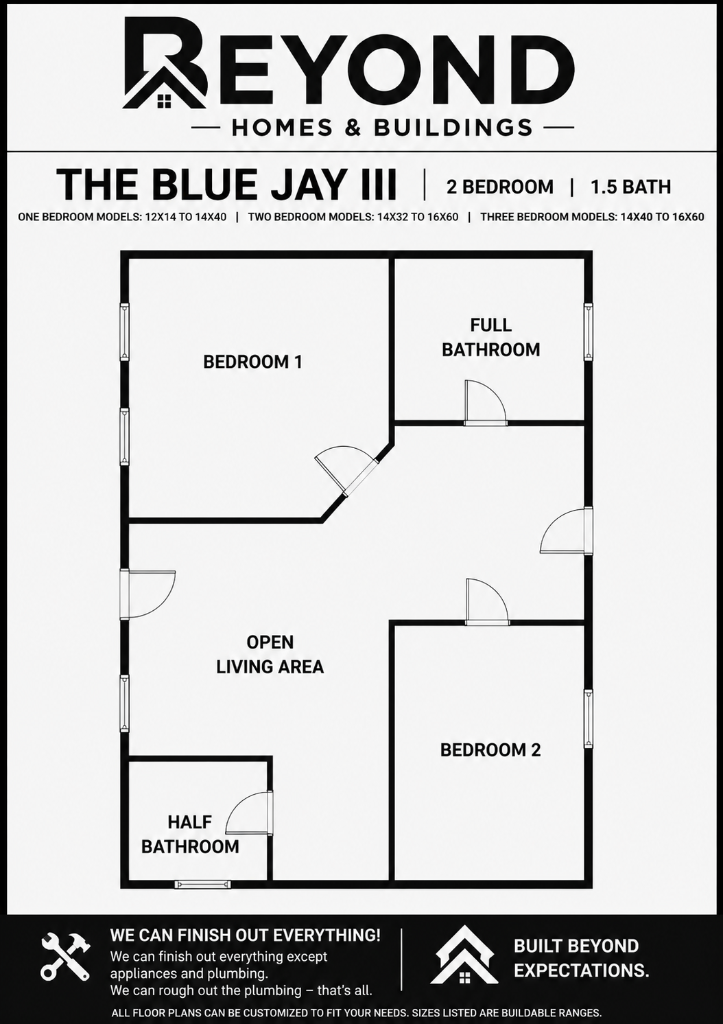
The Blue Jay III floor plan — 2 bedroom, 1.5 bathroom with open living area
Blue Jay Series

The Blue Jay III

2 1+1½
14x3214x3614x4014x4414x48+6
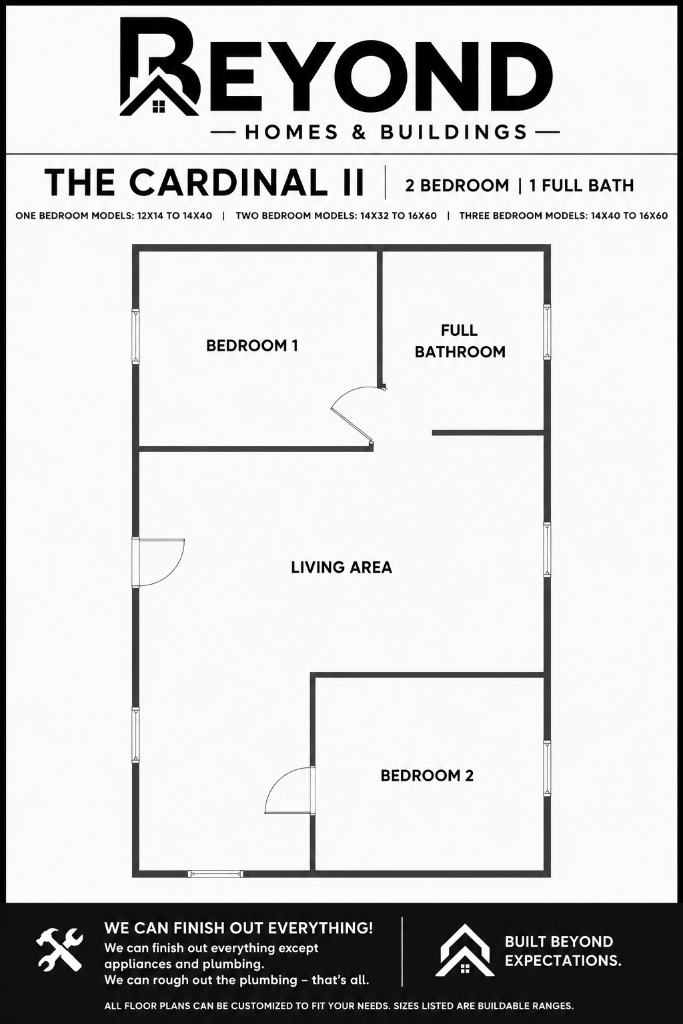
The Cardinal II floor plan — 2 bedroom, 1 full bathroom tiny home layout
Cardinal Series

The Cardinal II

2 1
14x3214x3614x4014x4414x48+6
Trending
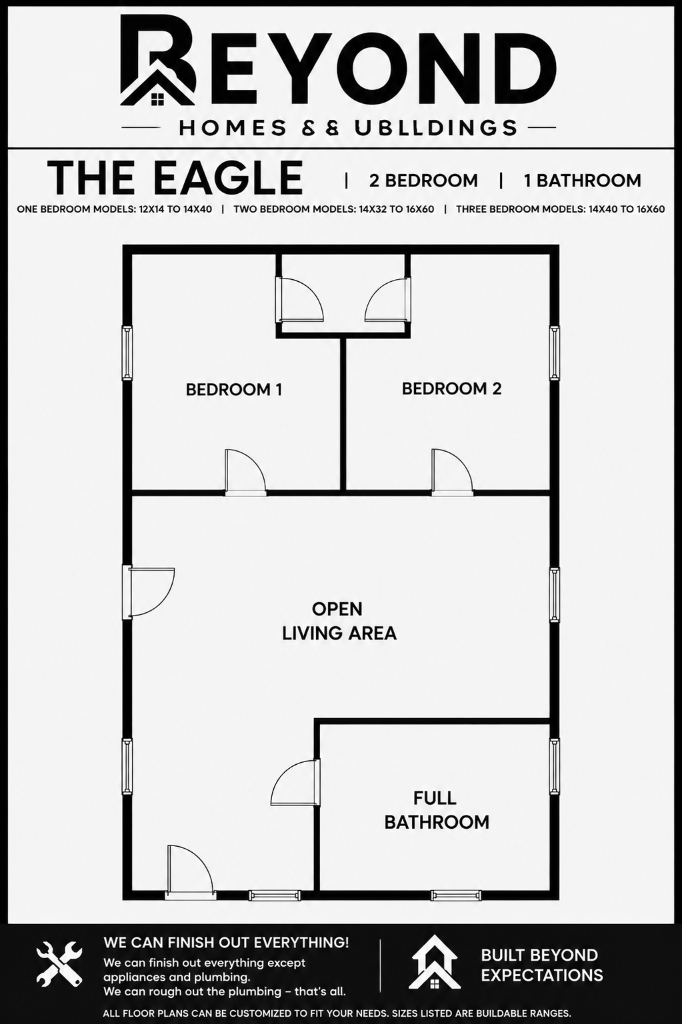
The Eagle floor plan — 2 bedroom, 1 bathroom with open living area and closet space
Eagle Series

The Eagle

2 1
14x3214x3614x4014x4414x48+6
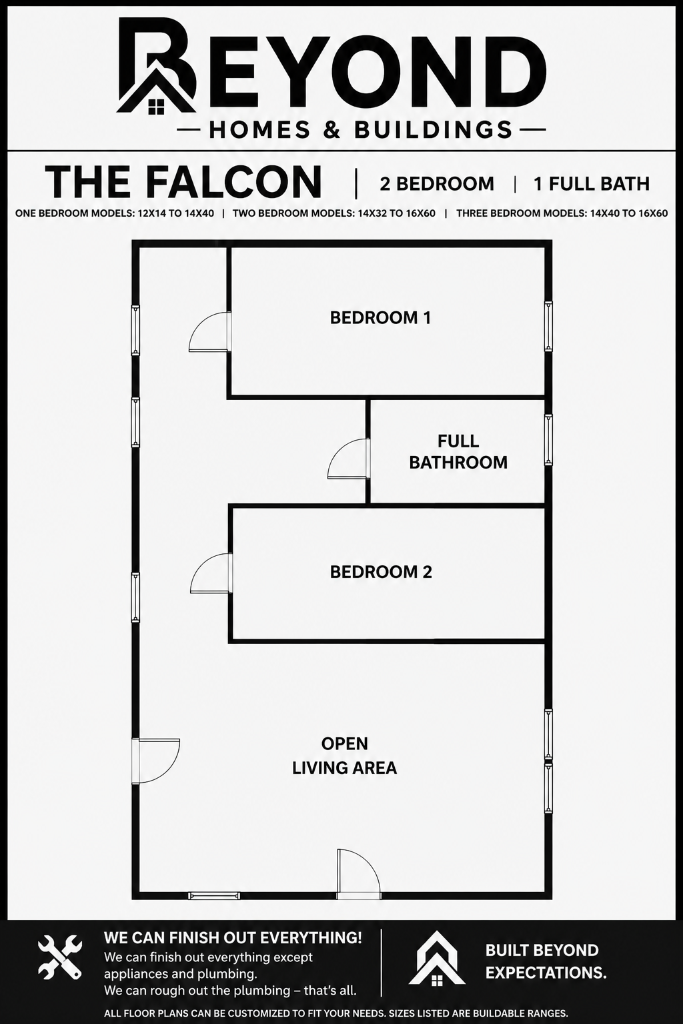
The Falcon floor plan — 2 bedroom, 1 full bathroom with open living area
Falcon Series

The Falcon

2 1
14x3214x3614x4014x4414x48+6
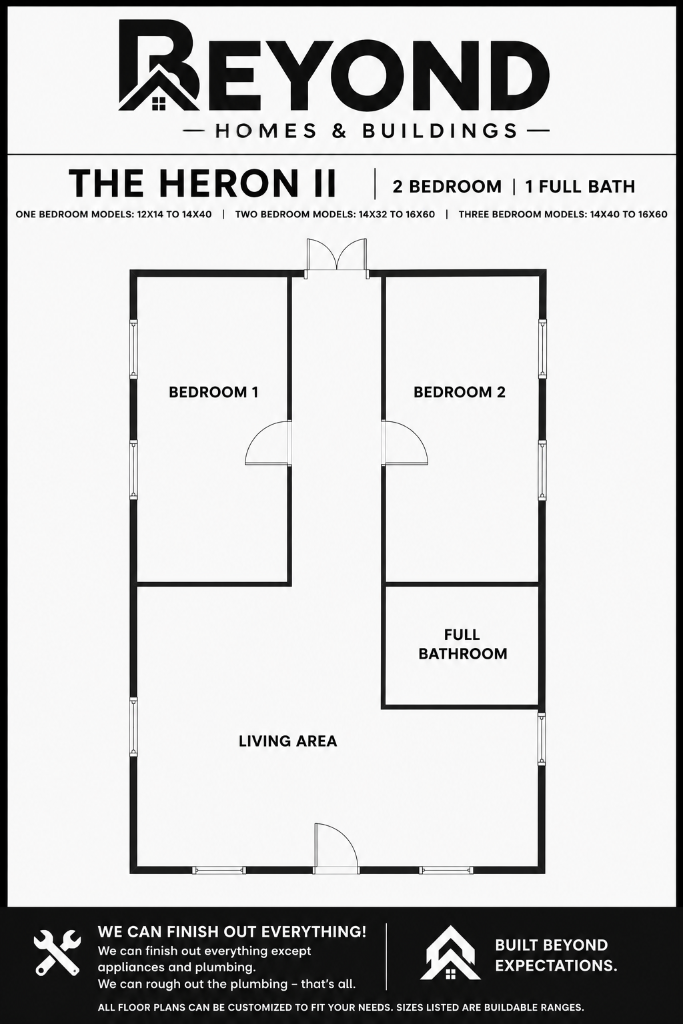
The Heron II floor plan — 2 bedroom, 1 full bathroom tiny home layout
Heron Series

The Heron II

2 1
14x3214x3614x4014x4414x48+6
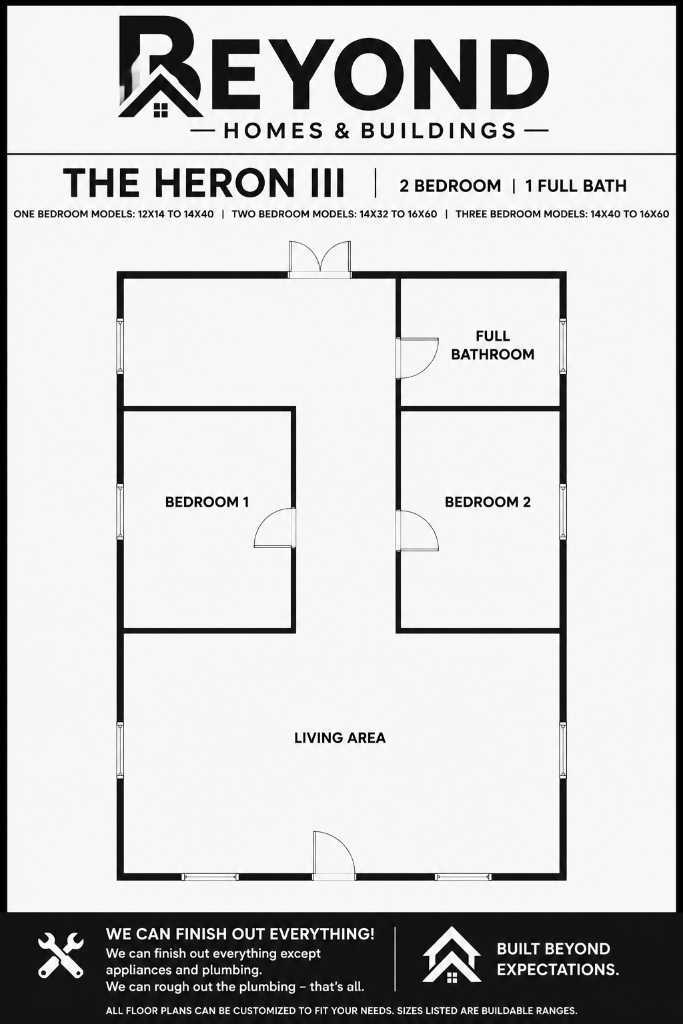
The Heron III floor plan — 2 bedroom, 1 full bathroom tiny home layout
Heron Series

The Heron III

2 1
14x3214x3614x4014x4414x48+6
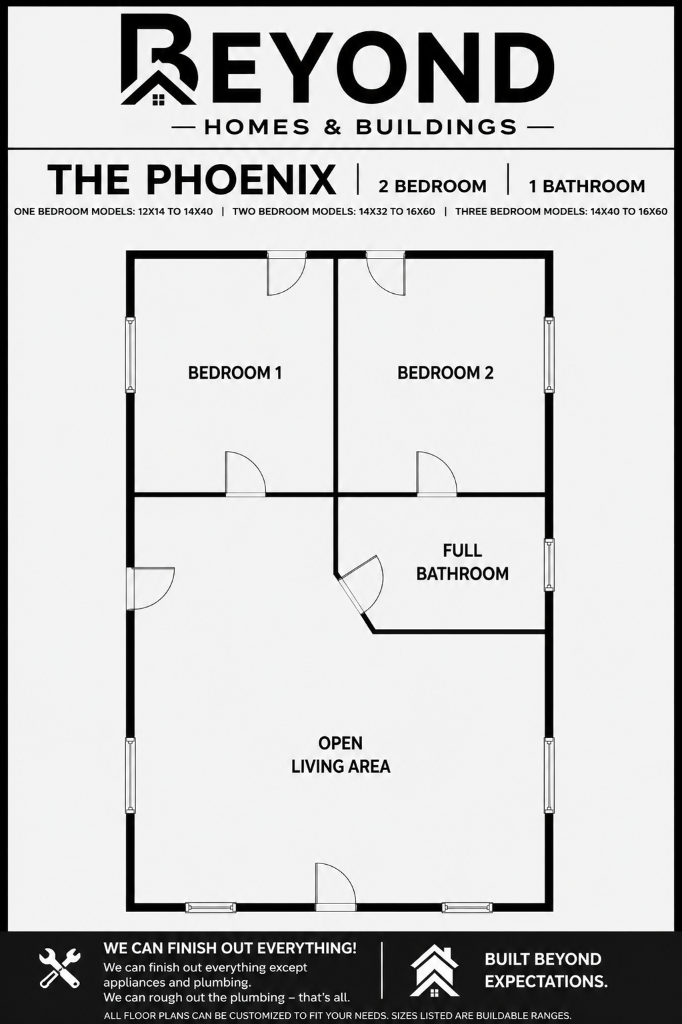
The Phoenix floor plan — 2 bedroom, 1 bathroom with open living area
Phoenix Series

The Phoenix

2 1
14x3214x3614x4014x4414x48+6
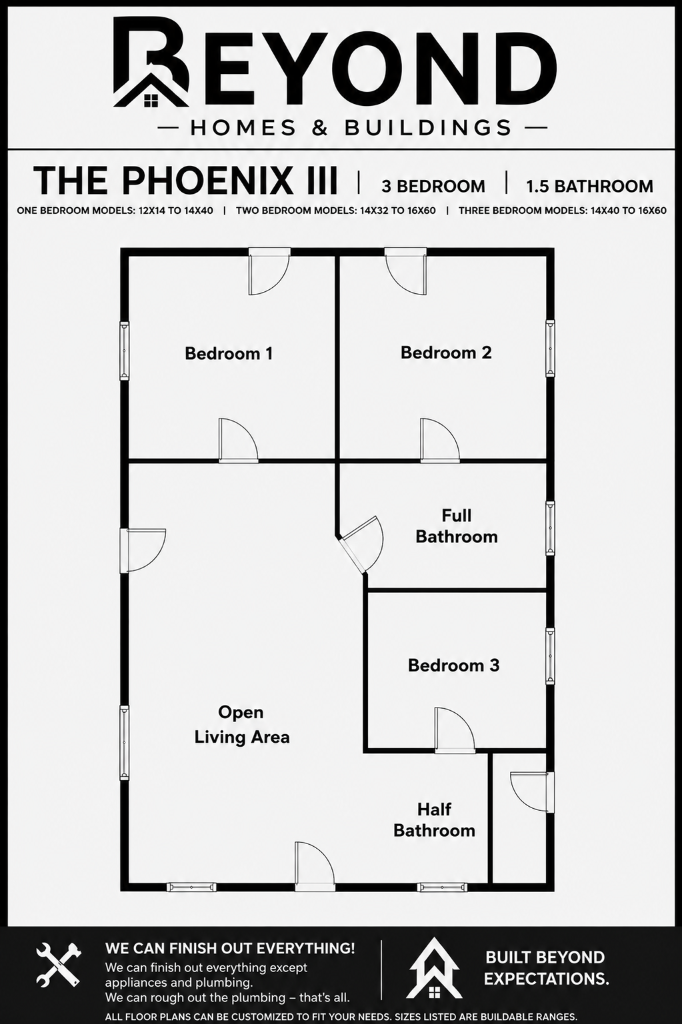
The Phoenix III floor plan — 3 bedroom, 1.5 bathroom with open living area
Phoenix Series

The Phoenix III

3 1+1½
14x4014x4414x4814x5216x44+4
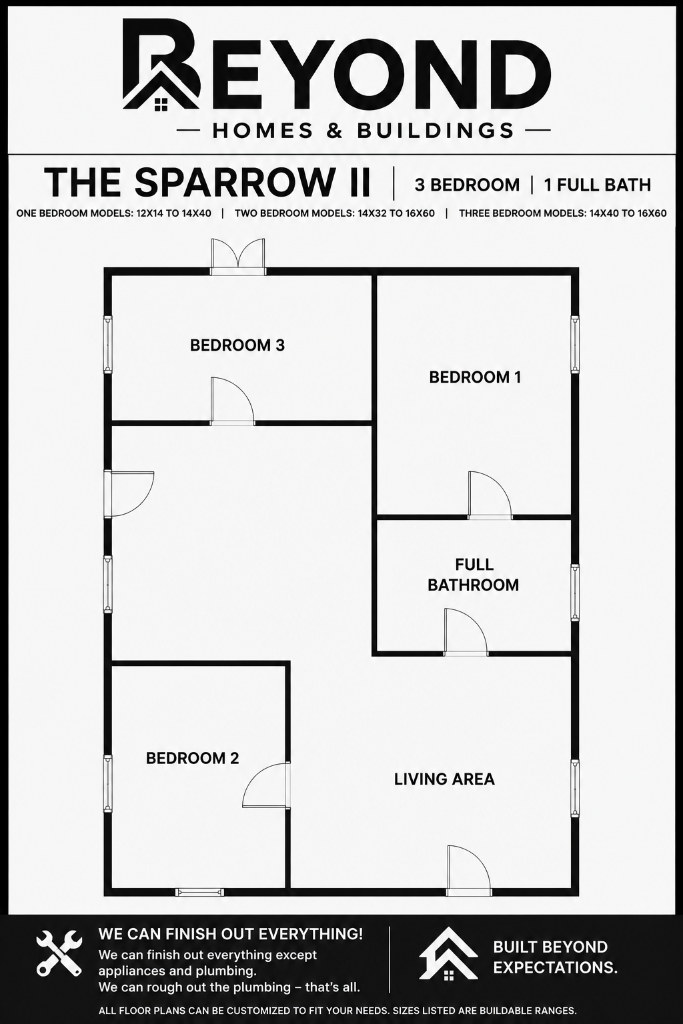
The Sparrow II floor plan — 3 bedroom, 1 full bathroom with living area
Sparrow Series

The Sparrow II

3 1
14x4014x4414x4814x5216x44+4

Our floor plans are customizable starting points. Final dimensions and layout details depend on the building size, selected options, site requirements, and builder approval.